Concrete Footings in Laredo TX - Solid Bearing Under Every Wall and Column
Adding a wall, a porch, a column, or a sign? The footing is what carries it, and it is built from the plan, not from habit.
- Licensed and Insured
- Locally Owned
- Free Estimates
- Satisfaction Guaranteed
What is a footing actually doing under your project?
Concrete footings in Laredo spread load from walls, columns, piers, decks, signs, equipment, or retaining walls out into soil or rock that can carry it, following the width, depth, steel, and elevation on the approved plan. Most jobs are priced by linear foot and section size rather than by square footage.
That makes footings the quietest structural work on a site and the least forgiving. Everything above them is visible and inspectable for the life of the building, while the footing is judged once, on the day it is poured, and then covered forever. Guidance such as the FEMA homebuilder guide to foundation construction keeps returning to the same theme: the ground conditions decide the design, and the design decides the footing. Where the work involves opening existing concrete to reach the trench line, concrete cutting is part of the same conversation.
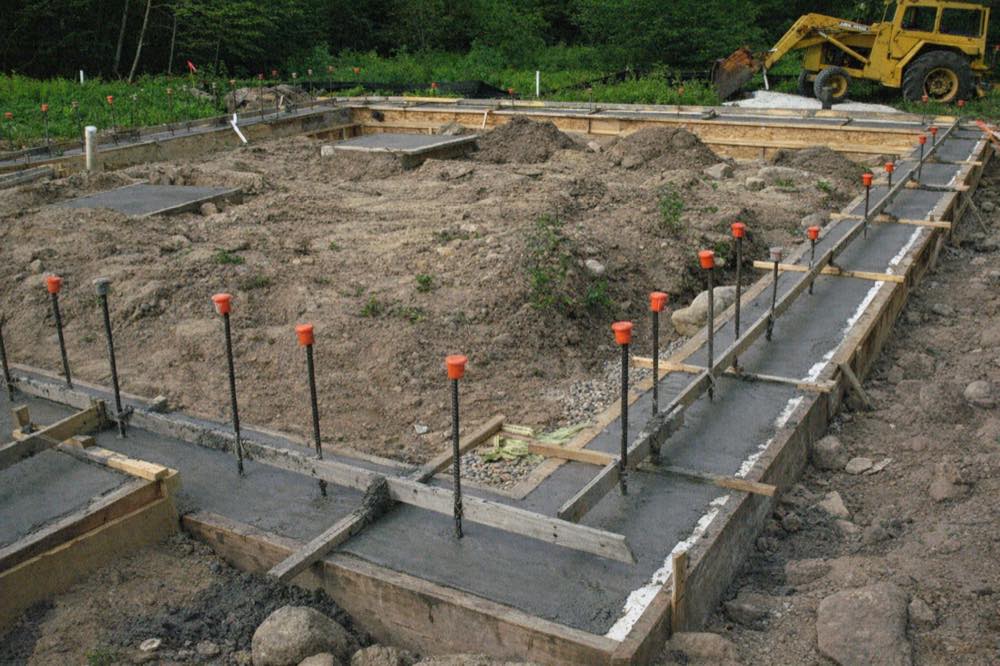
What does a footing trench look like when something is wrong?
A trench that has raveled
The sides have dried and crumbled, or a sudden rain has washed loose material into the bottom. An open trench in this heat degrades a little more every day it waits on a delivery or an inspector. Cleaning it back to the specified dimensions costs an hour; pouring over the debris buys a bearing surface nobody designed.
Over-excavation nobody approved
The bottom went deeper than the schedule calls for, whether by machine or by a bucket chasing soft material. Filling that back with loose spoil puts the footing on something weaker than the soil it was meant to bear on. Corrections are made by an approved method and recorded, not solved quietly before the concrete arrives.
Steel lying in the dirt
Reinforcement is resting on the trench bottom or has been pushed out of place by another trade working around it. Bars without the specified cover sit outside the concrete that is supposed to protect them, and displaced steel is not the reinforcement the engineer drew. Chairs, ties, and a walk-through before the pour are what keep the cage where it belongs.
Anchors that miss the layout
Anchor bolts, dowels, or sleeves are set from a tape measure rather than from the survey layout, and the pattern is off by an inch or two. Steel that arrives to a bolt pattern which no longer matches is a change order at the worst moment in a project. Embeds get tied to control lines and checked before placement, not after.
What concrete footings work covers from layout to backfill
Installation can include survey layout, utility location, excavation, bearing review, dewatering, a mud mat or forms where the specification asks for them, reinforcement and chairs, dowels or anchor bolts, the pre-pour inspection, placement and consolidation, curing, stripping, and controlled backfill. The rule underneath all of it is simple to state and easy to break: soil that has been smeared, softened, flooded, over-excavated, or filled without approval does not get hidden under concrete. Every one of those conditions has an approved correction, and every one of them costs less on the day it is found.
What we bring is field discipline rather than structural design, because the footing schedule belongs to the engineer and we build to it. On existing structures, the work often sits next to related repair scopes: a settled slab whose concrete is still sound may be a candidate for foundation raising rather than removal, and reaching a new footing line under or beside existing work usually starts with concrete cutting so the concrete that stays is not damaged getting there.
Continuous wall footings
The running base under a wall or a stem wall, priced by linear foot with the width, depth, and steel taken from the footing schedule.
Isolated column pads
Individual pads that carry a point load down from a column or post, sized where the concentrated load lands rather than spread along a line.
Porch, step, and deck footings
Suits additions and outdoor structures where the footing is small but the layout and the anchor pattern still have to be right.
Sign and light pole bases
For site structures that carry wind load more than weight, with anchor bolt templates and conduit sleeves placed to the fabrication drawings.
Equipment and tank pads
Engineered bearing for machinery, racking, tanks, or generators, where vibration, access, and embed tolerance shape the detail.
Why concrete footings in Laredo are a race between the trench and the weather
An open footing trench here has two enemies and they arrive from opposite directions. Summer heat dries the sides until they ravel and sets concrete faster than a small crew expects, while a single intense rain can fill the same trench overnight and leave a bottom that has to be corrected before anyone pours. That is why excavation, inspection, delivery, and curing are coordinated as one sequence rather than four separate calls, and why we would rather dig on the morning of the pour than three days ahead. Ground conditions across Laredo, TX and the rest of Webb County can include natural soil, fill, utility trenches, rock, and drainage that changes within one property, so the engineer and the geotechnical information govern the response instead of a neighborhood assumption.
Distance changes the job as much as soil does. Footings near property lines, existing foundations, slopes, a right of way, or live utilities may need a different excavation and support method than an open lot, and rural work adds a delivery problem on top of that. On projects toward Zapata, TX, which is a county seat rather than an incorporated city with its own permit counter according to the public record for the community, the first question is jurisdiction: county road, state highway along US 83, private property, utility, or floodplain rules can each apply, and Zapata County or TxDOT confirms which. Long ready-mix routes, gates, private drives, and limited turnaround for a truck or pump belong in that same early conversation.
What happens when you call for footings in Laredo?
Read the footing schedule with you
We reply within one business day and go over the plans, the loads, the linear footage, the survey, any soil report, utilities, access, permits, and inspection points. The site review is free and carries no obligation.
Layout, locates, then dig
Control lines and utility location come before a bucket moves, and the excavation follows the specified dimensions and bearing elevation. Adjacent buildings, property lines, and slopes decide whether the dig needs a different method or support.
Steel, embeds, pre-pour check
Forms where the plan requires them, reinforcement on chairs at the specified cover, dowels, sleeves, and anchors tied to the layout, then the pre-pour inspection. Water or a disturbed bottom gets corrected by an approved method first.
Pour, cure, then backfill
Concrete is placed and consolidated without dragging soil into the trench or shifting steel, exposed tops are finished, and curing starts right away. Stripping, any specified waterproofing, and backfill wait until the design allows the concrete to be loaded.
Get a Free Estimate on Your Footings
Send the plans and footing schedule, the total linear footage, what the footings support, any soil report, excavation access, nearby buildings and utilities, and your target pour date. We reply within one business day, and the office calls to arrange a free, no obligation site review.
(956) 955-8166Why Laredo builders trust Laredo Concrete Company with the work nobody sees again
Dimensions checked against the schedule
Width, depth, bearing elevation, steel size and spacing, and cover get verified against the drawings before the inspection rather than after the pour. We will not specify footing dimensions where no approved plan exists, because structural design is not a contractor judgment call to include for free.
Trench forming only when it is allowed
A trench can serve as the form when the plans and the soil condition permit it, and that saves real money on the right job. When the soil will not stand or the specification says otherwise, we form it properly instead of treating a shortcut as standard practice.
Local permit contact named
City of Laredo Building Development Services is the permit contact for covered work inside the city, and the scope names who files and who calls the inspection. Outside the city the road owner and the jurisdiction can be different entirely, so we confirm that before the schedule is set rather than after a crew is standing on site.
Nothing loads green concrete
Footings need adequate strength and cure before anything is built on them or soil is pushed against them, and we hold that line even when a framer is waiting. We are a state-licensed and fully insured concrete contractor, and the record of the pour and the cure goes into your closeout package.
A footing is only inspectable for a few hours of its entire life, so the value of a contractor here is what happens in that window. The plan, the pre-pour photos, and the inspection record are the proof, and they leave with you when the trench is closed.
Frequently asked questions
Related work on the same structure
Foundation raising
Raising a settled slab back to its intended elevation when the concrete itself is still sound and only the support beneath it moved.
Learn MoreConcrete cutting
Clean saw cutting and removal of existing concrete so a new footing, trench, or opening can be built without wrecking what stays.
Learn MoreGet the Footings Booked Before the Framer Is Waiting
Excavation, inspection, and a small pour have to land in the same short window, and that window is easier to find two weeks out than two days out. Call now or send the plans, and we will price the linear footage and hold a date.