Slab Foundation Building in Laredo TX - A Pad and Slab Built to the Plan
Holding a foundation plan and no pour date? We take the pad, the steel, the inspections, and the cure in the order the design requires.
- Licensed and Insured
- Locally Owned
- Free Estimates
- Satisfaction Guaranteed
What actually happens before a foundation gets poured?
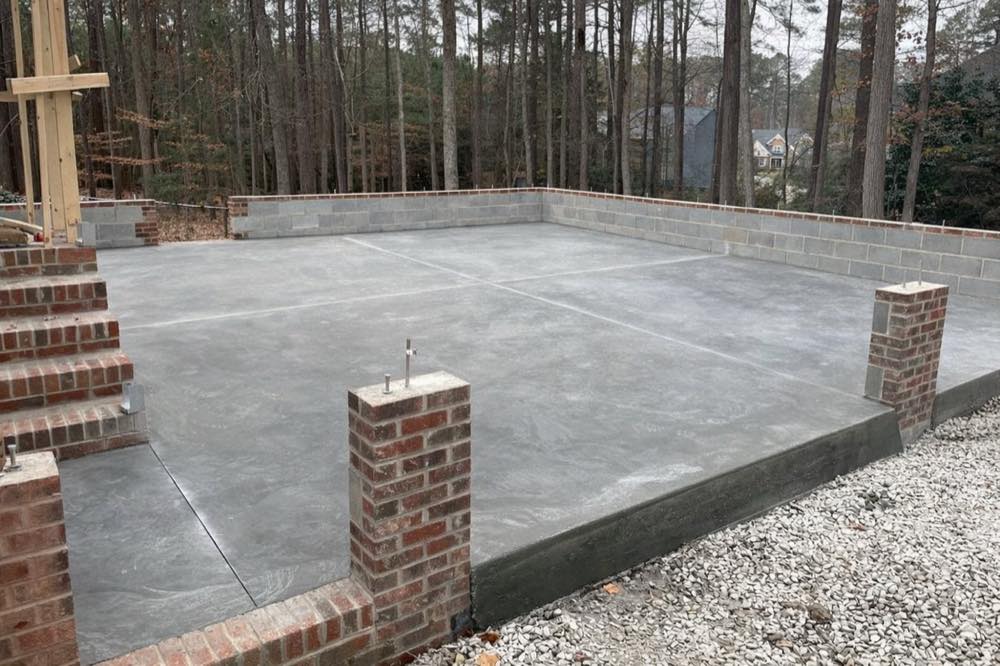
Slab foundation building in Laredo begins with a survey, a sealed foundation plan, and soil and drainage information, then runs through pad preparation, underslab utilities, reinforcement or tendons, pre-pour inspection, placement, and curing. Most jobs place concrete in a single day and spend far longer on the design and pad work ahead of it.
Owners usually arrive at this page in one of two situations. Either a builder or engineer has handed over drawings and the next step is a real price and a date, or a project is still in design and someone wants to know what the ground under it will demand before the budget is set. Either way the slab is structural work, and it shares the same review as the foundation installation scope that carries load into approved bearing.
How do you know if a building pad is ready for concrete?
Fill nobody can account for
The pad has been built up with soil moved from another corner of the lot and no one can say how it was placed or how tight it is. Uncontrolled fill keeps settling on its own schedule once a building sits on it. Compaction testing before the forms go in costs a fraction of opening a finished floor later.
Water sitting on the pad
Puddles stay on the building pad a day after the rain has stopped, or irrigation from the next lot keeps one edge dark. Moisture that moves in and out of the ground under a slab is exactly the condition an engineered design is trying to control. Pouring over a soaked pad hides the problem instead of solving it.
No soil report in the file
The plan set arrives without geotechnical information and nobody has decided whether the site needs any. Soil and fill change across Webb County and even from one end of a lot to the other, so a design cannot be borrowed from the house down the street. FEMA is direct about it: expansive soil changes what the slab has to do, and more concrete on its own is not a design.
A quote that skips curing
The bid lists concrete and square footage but says nothing about pre-pour inspection, testing, curing, or documentation. Those items are where the strength of the finished slab is actually won or lost, so leaving them off makes a number look competitive that is not comparable. Ask for them in writing before you compare two bids at all.
What slab foundation building includes on a real project
A slab-on-grade foundation carries the building through the slab itself plus thickened beams, footings, or a post-tensioned system chosen for the loads and the ground beneath them. The work can take in clearing and pad preparation, proof or density testing where the specification asks for it, forms, underslab plumbing and utilities, capillary and vapor provisions, termite coordination, reinforcement or tendons, embeds and anchor bolts, pre-pour inspections, placement and finishing, curing, testing, stressing where it applies, and as-built documentation. Where the ground moves seasonally, the design has to answer for it: the FEMA homebuilder guide to foundations in high-hazard areas makes the point that expansive soil changes slab design requirements, and that adding concrete is not the same as designing for the condition.
What we do not do is decide the structure. Beam depth, steel, tendon layout, and bearing elevation belong to the engineer who sealed the plan, and our job is to build it, hold the inspection points, and stop for approved direction when the field does not match the drawing. Most of our foundation work sits alongside the rest of the site: the foundation installation package covering footings, grade beams, and piers, and the concrete parking lot building that follows on a commercial address once the building is out of the ground.
Conventionally reinforced slab
Reinforcing bar and thickened beams sized by the engineer, the common answer where the plan calls for a conventional section.
Post-tensioned slab
Tendons stressed after placement on projects where the structural engineer has designed the slab that way, with stressing records at closeout.
Additions tied to a house
A new slab joined to an existing structure, where the connection detail and the elevations belong to the plan and not to the field.
Detached buildings and shops
Garages, workshops, and storage buildings whose loads and floor use are lighter than a house but still deserve a designed section.
Full replacement backed by plans
Complete removal and rebuild for owners who already have a sealed design and a documented reason the old foundation cannot stay.
Why slab foundation building in Laredo is a scheduling problem first
A foundation pour is the largest single placement most properties ever see, and local heat is what makes it a logistics job. High air and concrete temperature shorten haul time, cost slump, speed up setting, and pull moisture off the surface while a crew is still working it, so the number of trucks, the delivery interval, the pump, the finishing crew, the backup plan, the curing materials, and the call to the inspector are all settled days ahead. Thermal change matters after the crew leaves as well, which is why curing is treated as part of the pour and not as cleanup. Builders and homeowners across Laredo, TX plan around that reality instead of hoping for a mild morning.
Ground is the other variable, and the honest version is that it changes by parcel. Soil and fill vary across Webb County and even inside a single lot, so we work from the project geotechnical report and the structural requirements instead of a citywide soil claim, and we ask where irrigation, roof runoff, and stormwater end up before deciding what the pad drainage has to do. That same discipline travels down the Rio Grande corridor to the mid-Valley: on a job near Weslaco, TX, the agricultural and irrigation history around the city itself raises moisture questions at the slab edge that a Laredo answer would not cover, and the parcel gets checked on its own terms.
What happens when you call for a slab foundation in Laredo?
Plan review and free site visit
We reply within one business day and set a time to walk the site with your plan set, survey, and any geotechnical report in hand. The visit is free, on-site, and carries no obligation.
Pad, moisture, and testing
Clearing, cut or select fill, moisture control, compaction, and drainage elevations all happen before a form touches the ground. Where the specification calls for density testing, the results are recorded rather than assumed.
Rough-ins, steel, and hold point
Underslab plumbing, sleeves, vapor and termite provisions, forms, reinforcement or tendons, and embeds go in as the drawings show them. Nothing gets covered until the pre-pour inspection has verified it.
Placement, cure, and handoff
Plant, trucks, pump, crew, and testing are scheduled together so placement and finishing keep pace, and curing starts immediately. You receive the inspection records, delivery tickets, cure log, and stressing documentation the job produced.
Get a Free Estimate on Your Slab Foundation
Send the project address, the plan set, the building footprint, the permit status, and your target pour date. We reply within one business day, and someone from the office calls to schedule a free, no obligation on-site review with your drawings.
(956) 955-8166Why Laredo builders and owners call Laredo Concrete Company for foundation work
Permits routed through the city
City of Laredo Building Development Services handles residential permits and the structural inspections that go with a foundation, and your written scope names who files and who meets the inspector. That matters most at the pre-pour hold point, because an inspection missed is steel and plumbing that has to be uncovered.
Hot-weather pour planned first
Laredo heat changes delivery time, slump loss, how fast a crew can place, and how quickly the surface dries, so truck count, pump and crew capacity, backup, and curing materials are settled before pour day. We are a state-licensed and fully insured concrete contractor, and the pour plan goes to the inspector, not just to the crew.
Built to the sealed drawings
Beam depth, steel, tendon layout, concrete strength, and bearing elevation come from the approved foundation plan, and any change gets approved direction in writing before it is built. What we will not do is offer a proprietary system the plans never named.
Closeout you can hand over
Concrete tickets, field test results where they are specified, the curing record, tendon stressing documentation where it applies, and approved change records leave with you at the end. An appraiser, an engineer, or the next owner can read the file without calling us.
None of that is a claim about how the ground will behave, because no contractor can promise a foundation will never move. It is a commitment that the pad, the underground work, the steel, the concrete, the testing, the cure, and the inspections are coordinated in the right order and written down as they happen.
Frequently asked questions
Structural work owners price at the same time
Foundation installation
Footings, grade beams, stem walls, and piers built to the engineer selected system that carries the building into approved bearing.
Learn MoreConcrete parking lot building
Designed commercial pavement with the traffic, drainage, and phasing worked out before the first panel is placed.
Learn MoreHave Foundation Plans and Need a Pour Date?
Pad work, inspections, and a large placement have to line up with the plant and the crew, and those dates get claimed early in building season. Call now or send the form so we can review the drawings and put your pour on the calendar.